Back To Projects
Back To Projects

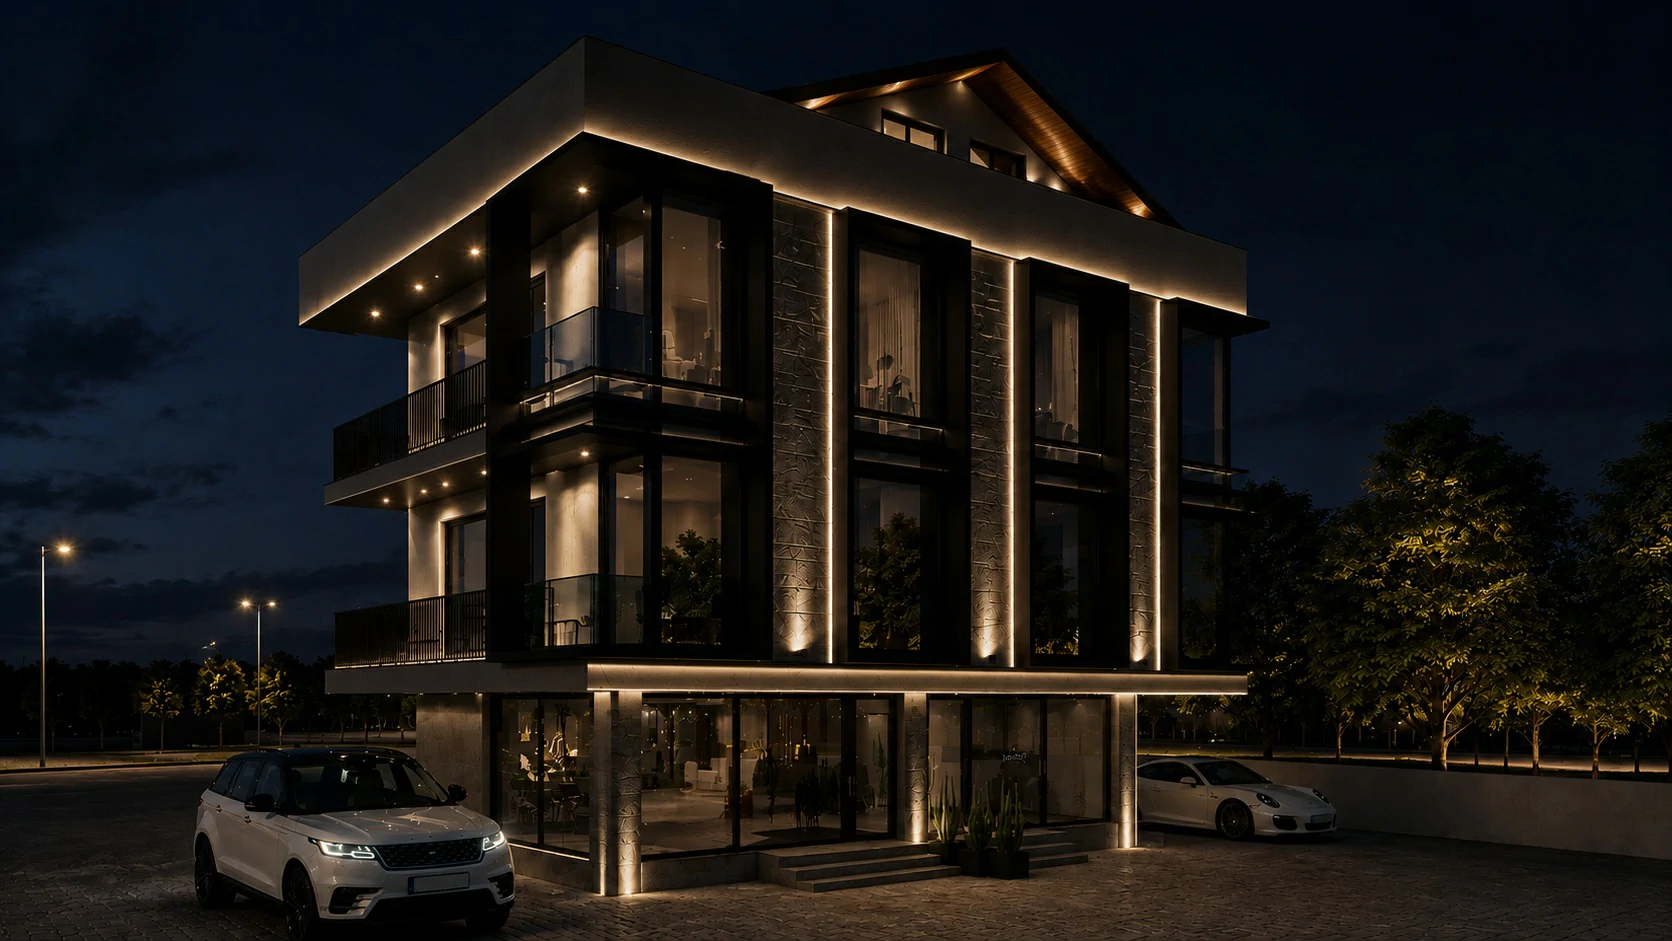
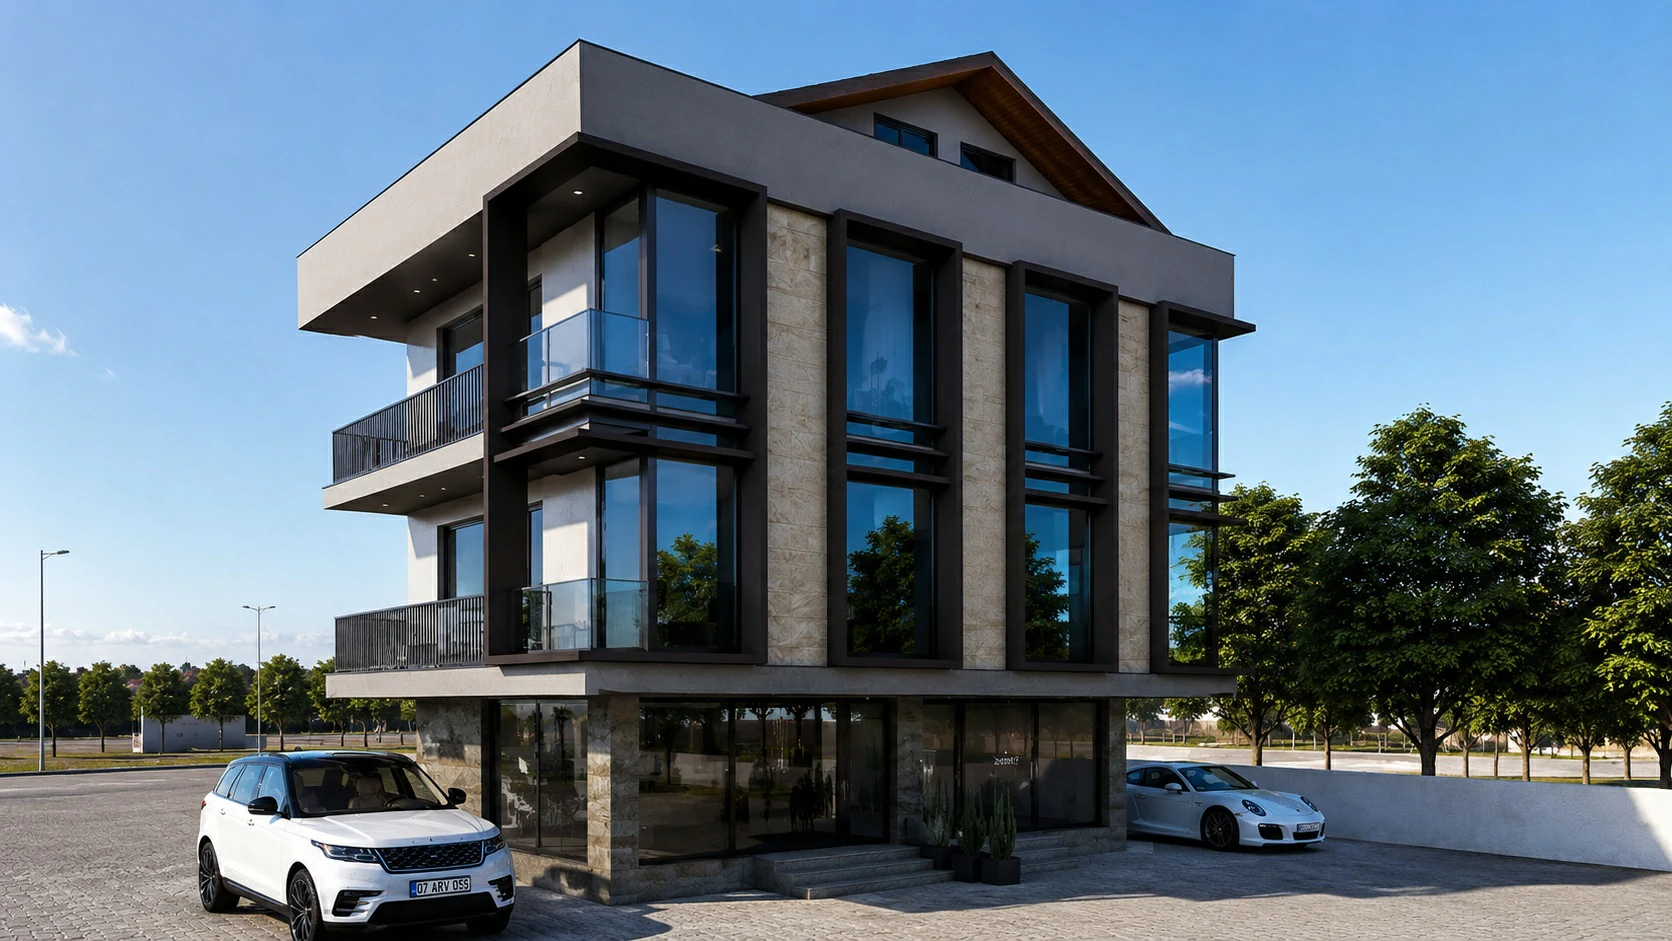
Modern Mixed-Use Building Concept

This contemporary mixed-use building concept has been designed to combine elegant residential living with premium commercial functionality.

Location:

Antalya, Turkey

Type of Work:

Commercial Design

Completion Date:

March 2024

Overview

Featuringmodern architecture, clean geometric lines, expansive glazing, and carefullyselected natural materials, the project represents a sophisticated solution forboth private and business use.

Itsversatile layout allows the building to function as a luxury private residence,a corporate headquarters, a professional office building, or a combination ofcommercial and residential spaces.

The designemphasizes abundant natural light, energy efficiency, and timelessarchitectural aesthetics while maintaining a strong visual identity suitablefor prestigious urban or suburban locations.
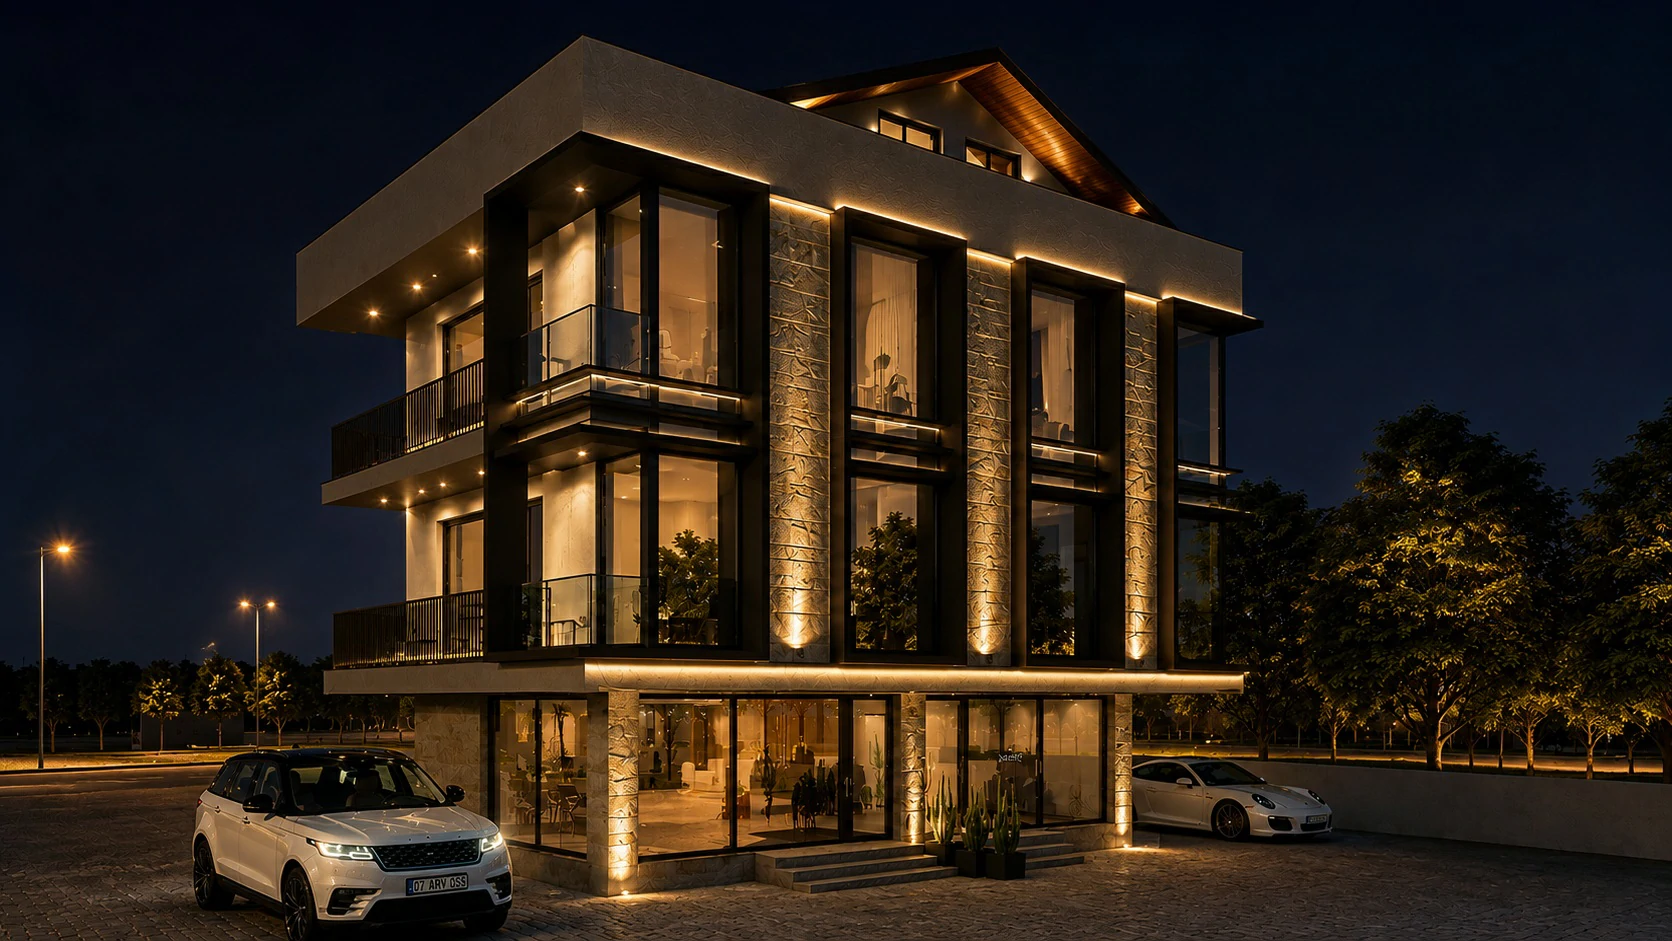
Project Property
750 m²
Floor-to-ceiling panoramic windows
Open-plan interior layouts
Private parking area
Other Projects

Discover More Inspiring Spaces

View All
View All

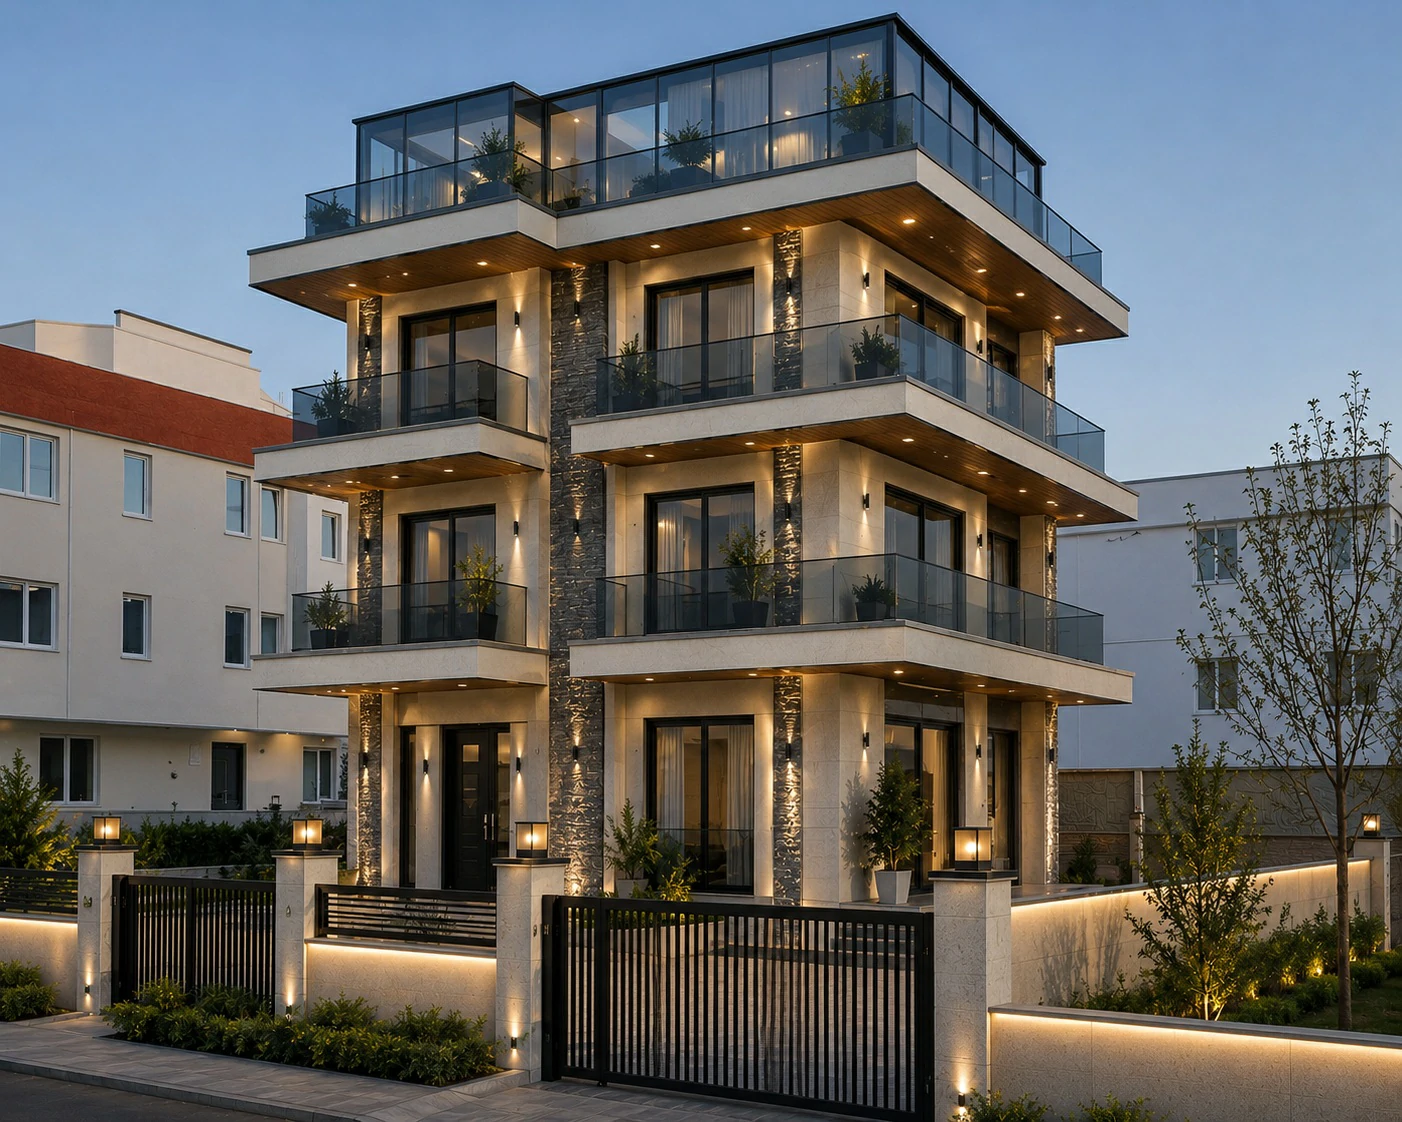
Modern Mixed-Use Building Concept

A contemporary mixed-use building combining refined residential spaces with flexible office areas, complemented by an elegant glass upper floor.
Location:
Antalya, Turkey
Type of Work:
Commercial Design
Completion Date:
June 2024
460 m²
Flexible mixed-use layout
Residential and office configurations
Integrated LED facade lighting
Modern Mixed-Use Building Concept

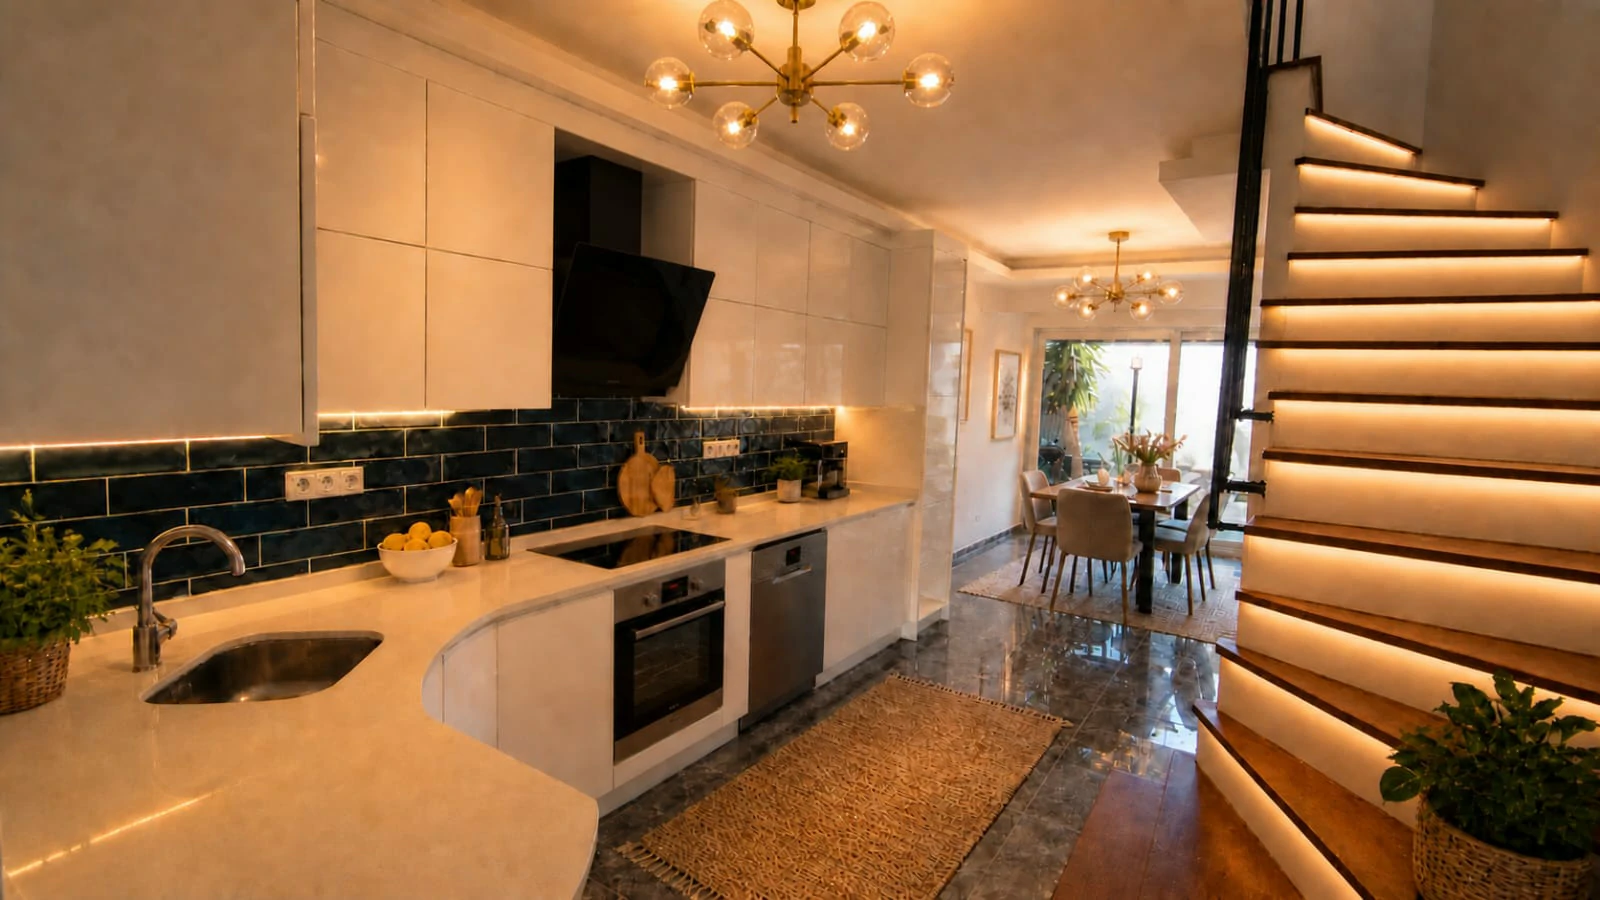
Modern 4+1 Three-Storey Villa Concept

Contemporary interpretation of Mediterranean luxury with this exclusive 4+1 villa concept.
Location:
Antalya, Turkey
Type of Work:
Residential Design
Completion Date:
February 2024
265 m²
Designer open-plan kitchen
Architectural LED lighting throughou
Four bright and spacious bedrooms
Modern 4+1 Three-Storey Villa Concept